

HOUSE OF HOPE UKRAINE
Building a Future for Children Affected by War
We are raising funds to purchase land and build the Home of Hope Ukraine project. All donations are voluntary and will be used for the development of this future project.
Mission
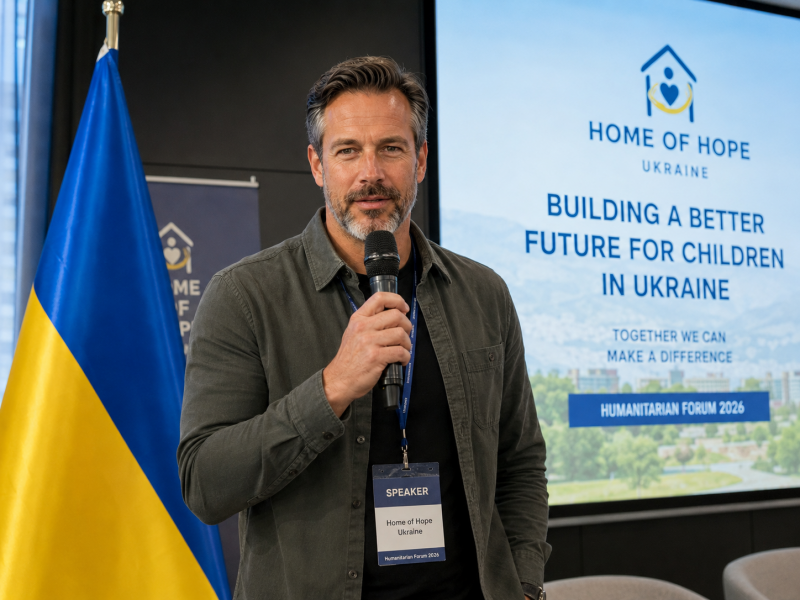
To build one of Europe’s most modern children’s residential campuses in the Carpathian Mountains of Ukraine, providing a safe home, education, healthcare, psychological support, and opportunities for children affected by war.
PROJECT OVERVIEW
Capacity
750 Children
Campus Area
25–30 Hectares
Planned Completion
Approximately 4–6 years, depending on funding, approvals, and construction progress.
CAMPUS MASTER PLAN
Residential Village
Five modern residential buildings designed to provide a comfortable family-style environment.
Each building includes:
- Bedrooms for 4–6 children
- Study rooms
- Recreation lounges
- Kitchenettes
- Laundry facilities
- Staff accommodation
- Quiet reading areas
Education Centre
A modern learning environment designed for academic excellence.
Planned facilities include:
- 20 Classrooms
- Computer Laboratories
- Robotics & AI Centre
- STEM Laboratories
- Science Labs
- Library
- Language Centre
- Music School
- Art Studios
Healthcare Centre
Providing comprehensive medical and psychological care.
Facilities include:
- Medical Clinic
- Dental Clinic
- Psychological Support Centre
- Rehabilitation Rooms
- Physiotherapy
- Pharmacy
Sports & Wellness Centre
Supporting children’s physical health and wellbeing.
Planned facilities:
- Indoor Swimming Pool
- Multi-purpose Sports Hall
- Football Pitch
- Basketball Courts
- Tennis Courts
- Volleyball Courts
- Running Track
- Fitness Centre
- Outdoor Adventure Playground
Creative Arts Centre
Encouraging creativity and self-expression.
Facilities include:
- Children’s Theatre
- Concert Hall
- Dance Studio
- Music Studio
- Art Workshops
- Recording Studio
- Multimedia Centre
Dining Complex
Designed to serve nutritious meals in a welcoming environment.
Includes:
- Commercial Kitchen
- Dining Hall
- Bakery
- Food Storage
- Refrigerated Storage
- Nutrition Centre
Nature & Outdoor Spaces
Creating a peaceful environment for healing and recreation.
Planned features:
- Forest Walking Trails
- Botanical Garden
- Children’s Parks
- Greenhouses
- Orchard
- Outdoor Learning Areas
- Community Garden
Sustainability
Designed with long-term environmental responsibility.
Planned systems:
- Solar Power Plant
- Heat Pump Technology
- Rainwater Harvesting
- Smart Energy Management
- Waste Recycling
- Backup Power Systems
Safety & Security
Protecting children is the highest priority.
The campus is planned to include:
- Modern Protective Shelter
- 24/7 Security Centre
- CCTV Monitoring
- Fire Protection Systems
- Emergency Medical Response
- Backup Utilities
Long-Term Vision
Our goal is to create a safe, inspiring and sustainable environment where children affected by war can rebuild their lives through education, healthcare, stability and opportunity.
Together, we can help create a place where every child has the chance to dream again.
Create Your Own Website With Webador